
9711 Summerwood CircleDallas, TX 75243

Mortgage Calculator
Monthly Payment (Est.)
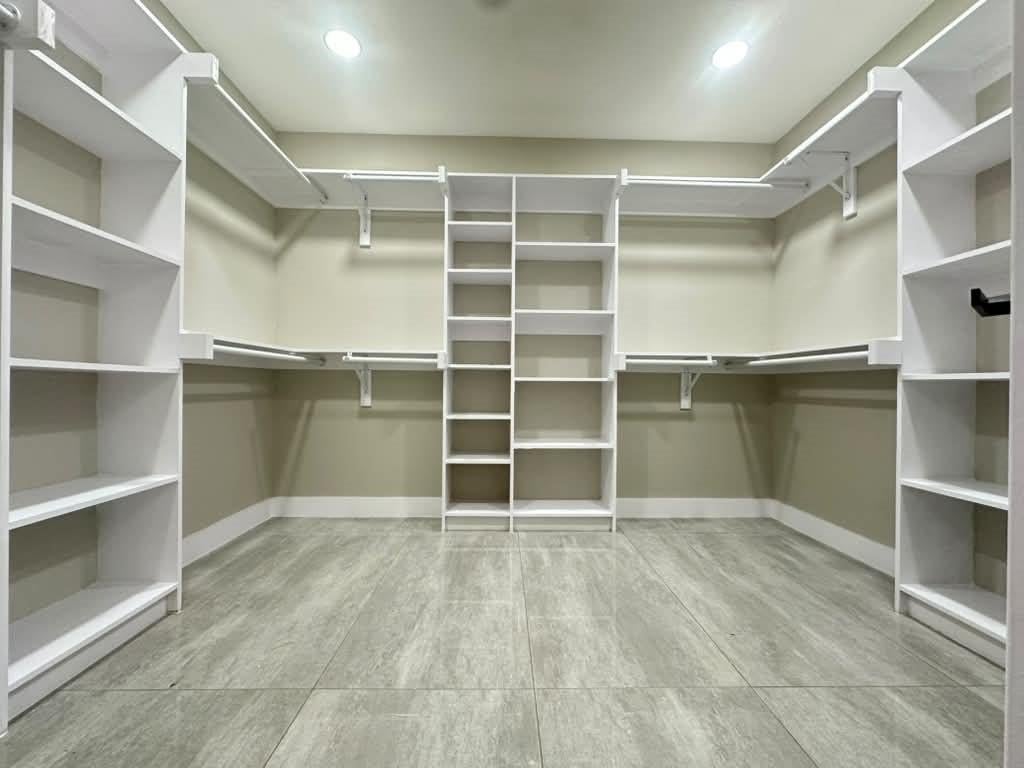
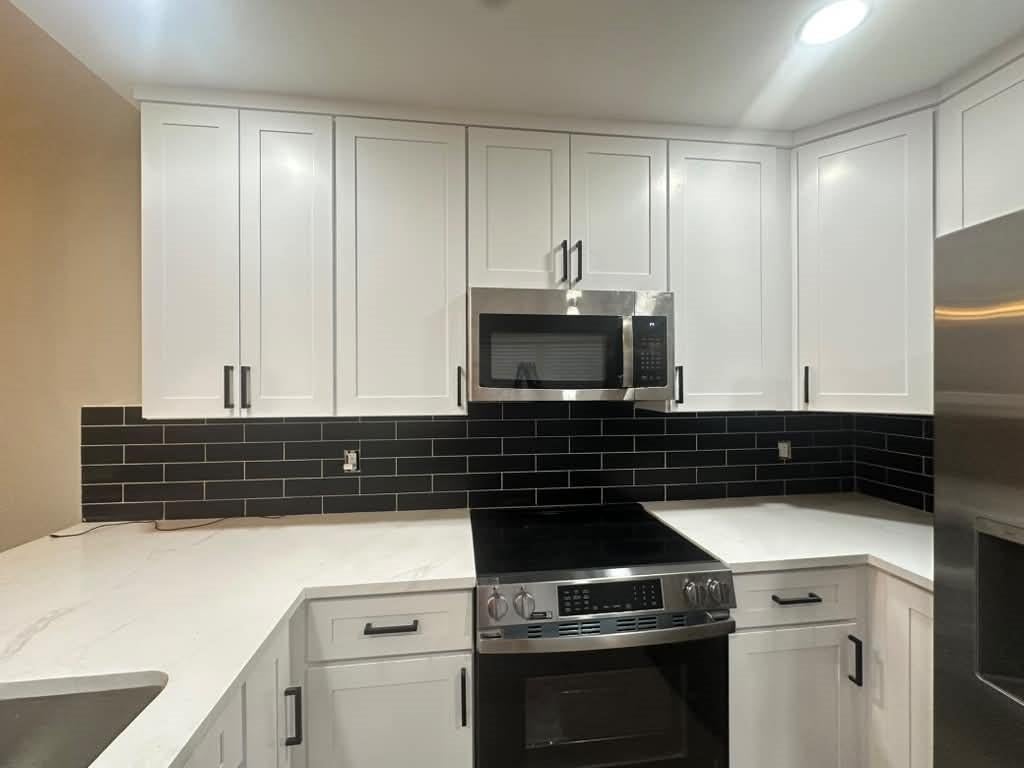
Enter an interest rate to see your estimated monthly payment.Stunningly fully Renovated & Move-In Ready – A Must-See Home! Welcome to this beautifully transformed home, where modern updates, stylish finishes, and thoughtful improvements come together to create an inviting living experience! Almost every corner of this home has been refreshed, offering the perfect combination of comfort, style, and peace of mind. Step inside and discover a fresh, modern interior featuring brand-new luxury vinyl plank flooring throughout, fresh designer-inspired paint, and updated fixtures that give the home a bright, elegant, and contemporary feel. The beautifully remodeled kitchen showcases brand-new cabinetry and stainless steel appliances, creating an attractive space perfect for everyday living and entertaining. Excellent open kitchen with spacious bar-stool area is a way to enjoy eat-in kirchen. Spacious primary suite offers an impressive remodeled bathroom featuring an enlarged closet, brand-new cabinetry, and a beautifully updated shower with plenty of convenient storage. Guest bathroom has also been tastefully renovated with a new shower and updated cabinetry, adding to the home’s fresh, modern appeal. The upgrades extend beyond the interior! Enjoy the confidence of a brand-new roof, newly installed window blinds throughout, and extensive exterior improvements, including repaired and freshly painted siding. Step outside to beautifully refreshed front and back yards featuring newly planted grass and fresh landscaping, creating wonderful curb appeal. Too many updates to list! From the major improvements to the stylish interior renovations and refreshed outdoor spaces, this home offers an outstanding opportunity to enjoy a beautifully updated property without the hassle of tackling renovations yourself. Wonderful location. Minutes to major highways & minutes to shopping and dining. This street is a cul-de-sac that avoids street through traffic. Come see it, fall in love, and make this beautifully renovated home yours!
| 2 hours ago | Listing updated with changes from the MLS | |
| 2 hours ago | Listing first seen on site |

© 2020 North Texas Real Estate Information Systems. All rights reserved. Information is deemed reliable but is not guaranteed accurate by the MLS or NTREIS. The information being provided is for the consumer's personal, non-commercial use, and may not be reproduced, redistributed, or used for any purpose other than to identify prospective properties consumers may be interested in purchasing.
Last checked: 2026-11-22 05:12 PM CST
Did you know? You can invite friends and family to your search. They can join your search, rate and discuss listings with you.